
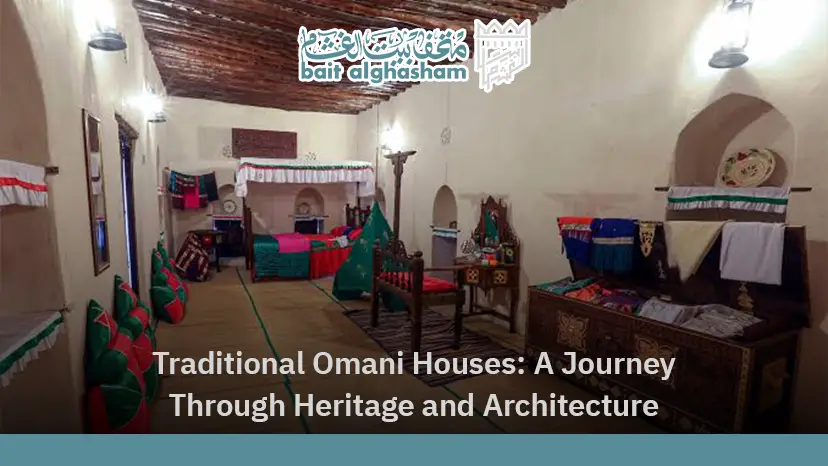
Traditional Omani Houses are sustainable mud and stone dwellings, ingeniously designed to adapt to harsh climates while providing natural cooling solutions.
They reflect a balance between environmental efficiency and social values, separating the “Majlis” for hospitality from the private “Courtyard” to ensure family sanctity.
These homes stand as a living cultural legacy, documenting Oman’s trade history and family bonds, preserved today through restored villages and vibrant, open-air museums.
What Are Traditional Omani Houses?
Omani traditional homes are sustainable, climate-adapted dwellings built from local mud, stone, and palm wood.
They are designed to withstand harsh desert and mountain climates while strictly maintaining family privacy. These structures, prominently featured in Mud Houses Oman, are defined by the following core elements:
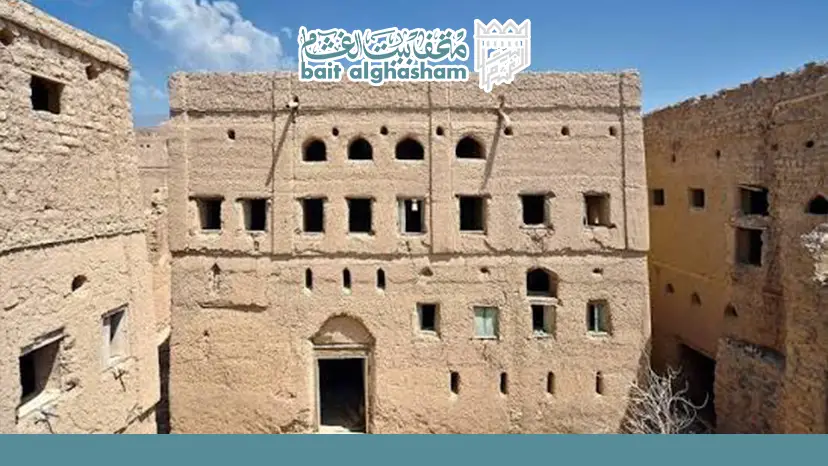
- Thick Earth Walls: Built using mud brick (adobe) or limestone to absorb daytime heat and release it during cooler nights.
- Flat Rooftops: Utilized as outdoor sleeping areas during hot summer nights and for drying crops.
- Defensive Elements: Many homes feature high, windowless ground floors and battlements, reflecting a history of tribal defense.
The Architecture of Traditional Omani Houses
The foundation of Omani architecture relies on a strict balance between environmental efficiency and deep-rooted social values, offering a unique model for Traditional Homes:
Spatial and Social Organization
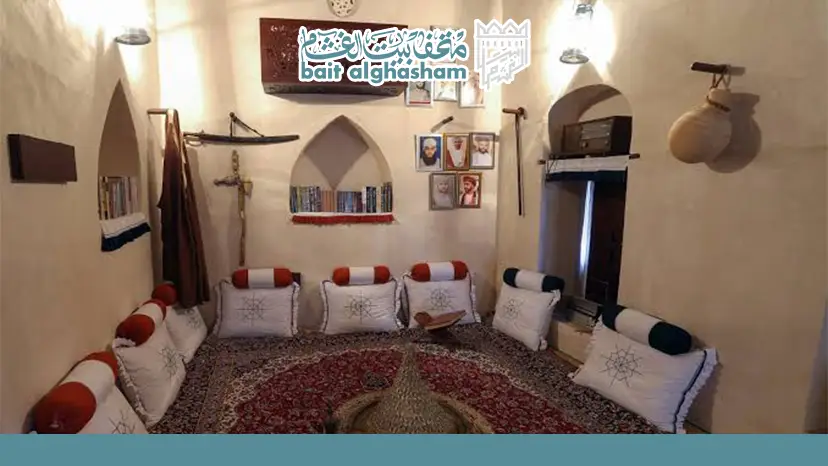
- The Majlis: A grand reception room located directly at the main entrance, completely isolated from the family quarters to ensure guest hospitality without compromising privacy.
- The Central Courtyard (Hosh): An open-air inner core that acts as a secure, private communal hub for the family while drawing fresh air into surrounding rooms.
- The Harem (Privacy Wing): The private residential core accessible only through angled secondary corridors that block direct views from the outside.
Environmental Engineering and Passive Cooling
- High Thermal Mass: Thick exterior walls delay heat transfer, keeping interiors cool by day and warm by night.
- Vertical Ventilation: Tall ceilings and small upper-wall windows act as air channels, forcing hot air out and drawing in cooler ambient air from the courtyard.
- Mashrabiya and Recessed Windows: Wooden lattice screens designed to reduce harsh direct sunlight while allowing continuous fresh airflow.
Decorative Elements and Trade Influences
- Geometric Omani Doors: Heavy main gates carved from imported teak wood, reflecting the social status and Oman’s historical trade links with East Africa and India.
- Plaster Friezes: Delicate geometric openwork patterns along upper parapets that provide structural ventilation and cast decorative shadows.
Life Inside Traditional Omani Houses
Daily life within Traditional Omani Houses followed a strict and interconnected pattern, organizing family relationships and guest movements based on deep values of privacy and generosity inherent in Omani Culture:
Social Dynamics and Roles
- Open Courtyard Life: The central courtyard is the hub of daily activities where women gather to prepare food, process grains, and weave, while children play in a safe, protected environment.
- Separation of Guests: Male guests and family members spend their social time in the Majlis, operating on a completely separate service system to avoid crossing paths with the household.
- Extended Family Support: Houses often accommodated extended families (grandparents, parents, and grandchildren) in adjacent wings, promoting shared child-rearing and household duties.
Kitchen and Economic Activities
- External Kitchen (Markadh): Always located in an isolated corner of the courtyard or on the upper floor to vent smoke away from living and sleeping areas.
- Date and Harvest Storage (Nadd): Naturally cooled rooms dedicated to stacking date bags and extracting date syrup (Dibs) through slanted floor channels.
- Self-Sufficiency: Many homes included a corner for raising livestock (poultry or sheep) to secure daily nutritional needs.
Seasonal Adaptation
- Summer Sleeping: During sweltering summer nights, families moved to the flat open rooftops to catch the cool upper breezes.
- Winter Architecture: In winter, life shifted to the inner rooms where the thick mud walls retained daytime heat to provide nighttime warmth.
The Cultural Importance of Traditional Omani Houses
These dwellings are a physical embodiment of national identity, reflecting a deep connection to the environment and establishing a rich Architectural Heritage:
Cultural and Social Symbolism
- Embodying Privacy: The architectural design strictly adheres to Islamic and social values, using blind walls and angled corridors to protect the family’s sanctity.
- The Majlis as a Community Parliament: Beyond hosting guests, it serves as a social school where generations inherit Omani etiquette, consultation (Shura), and tribal bonds.
- Family Cohesion: Gathering under one roof strengthens the transmission of oral history and values across generations.
Visual Identity and Historical Exchange
- A Record of Trade: Wooden carvings on teak doors point to Oman’s extensive maritime history and cultural exchange.
- Humble Class Symbolism: Exterior simplicity aligned with conservative values, concentrating aesthetic details on interior plasterwork and intricate doors.
Sustainability and Environmental Legacy
- Eco-Friendly Adaptation: A profound cultural lesson in sustainability, proving the ability to create natural cooling solutions using local resources without harming the environment.
- Connection to the Earth: The house is an integral part of the neighborhood system linked to the Falaj (irrigation channels) and farms, promoting agricultural self-reliance.
Where to See Traditional Omani Houses Today
Restored Historic Homes and abandoned traditional neighborhoods are spread across Oman’s governorates, turning into open-air museums that highlight the brilliance of Heritage Houses Oman:
Historical Neighborhoods and Living Museums
- Misfat Al Abriyeen (Al Hamra): A vibrant mountain village built of rock and mud, rising above agricultural terraces and connected to active Falaj channels.
- Harat Al Bilad (Manah): One of the largest walled mud-brick neighborhoods, fully restored as an architectural museum.
- Harat Al Aqr (Nizwa): Located in the historic heart next to Nizwa Fort, featuring mud houses converted into heritage hotels and cafes.
- Harat Husn Al Bilad (Al Mudhaibi): A unique model of defensive architecture where connected mud houses form an impenetrable fortress.
National and Heritage Museums
- The National Museum (Muscat): Dedicates entire halls to exact replicas and original architectural components, explaining traditional building methods.
- Bait Al Zubair (Muscat): A historic family home turned museum, allowing visitors to walk through traditional rooms and view daily artifacts.
- Bait Al Safah (Al Hamra): A living museum in a centuries-old mud house where locals simulate ancient daily life like coffee making and grain grinding.
Architectural Styles in Dhofar and Sharqiyah
- Old Mirbat (Dhofar): Features commercial houses built of limestone and granite, adorned with wooden balconies reflecting the architecture of southern Arabia.
- Al Mahj Mud Houses (Jalan Bani Bu Hasan): A desert oasis featuring mud homes and defensive walls tied to the sandy and agricultural environment.
FAQs About Traditional Omani Houses
What are the main features of traditional Omani houses?
The main features include the independent “Majlis” for hospitality, the central open-air courtyard for light and ventilation, wooden “Mashrabiya” screens that allow airflow while blocking outside views, and high ceilings that push hot air upwards to cool the rooms.
What materials were used to build traditional Omani houses?
Builders primarily relied on adobe mud for thermal insulation, limestone and granite in mountainous and coastal areas, palm trunks and fronds for roofing, and imported Indian teak wood for crafting sturdy, carved doors.
How do traditional Omani houses reflect local culture?
They reflect strict privacy through angled corridors and solid walls, generous hospitality by prioritizing the “Majlis”, and historical maritime trade through the intricate carvings on wooden doors sourced from East Africa and India.
Can visitors explore traditional Omani houses today?
Yes, absolutely. Restored neighborhoods like Misfat Al Abriyeen and Harat Al Aqr welcome visitors daily. You can also explore heritage museums like Bait Al Safah or even spend the night in fully renovated traditional mud-house hotels.
Why are traditional Omani houses important to Oman’s heritage?
They document the ancestral way of life and stand as a school of sustainability, proving Omani ingenuity in creating eco-friendly natural cooling solutions. Today, they serve as the foundation for modern building codes that mandate integrating traditional identity into contemporary facades.
Read More in Arabic: موقع ولايه طاقه
Read more: things to do in sohar oman
Read More in Arabic: اماكن ترفيهيه في نزوى